Home Additions in Washougal, WA: How to Connect New Space to the Original Home
A successful Washougal addition should feel intentional from both inside and outside. Learn what helps new square footage connect naturally to the existing home.
A home addition works best when the new space feels like it belongs to the original house. That requires more than matching paint colors. Rooflines, floor levels, circulation, windows, materials and mechanical systems all influence whether the finished project feels cohesive.
Begin With the Reason for Adding Space
A primary suite, larger family room, office or multigenerational space creates different relationships with the existing floor plan. Define the daily problem first, then decide where new square footage can solve it most naturally.
Rybak & Company's home renovation and addition work approaches new space as part of the whole home rather than a disconnected room.
Make the Interior Transition Feel Natural
Door openings, hallway width, ceiling heights and flooring transitions affect how people experience the connection. A poorly placed addition can create awkward circulation even if the new room itself is beautiful.
Respect the Exterior Architecture
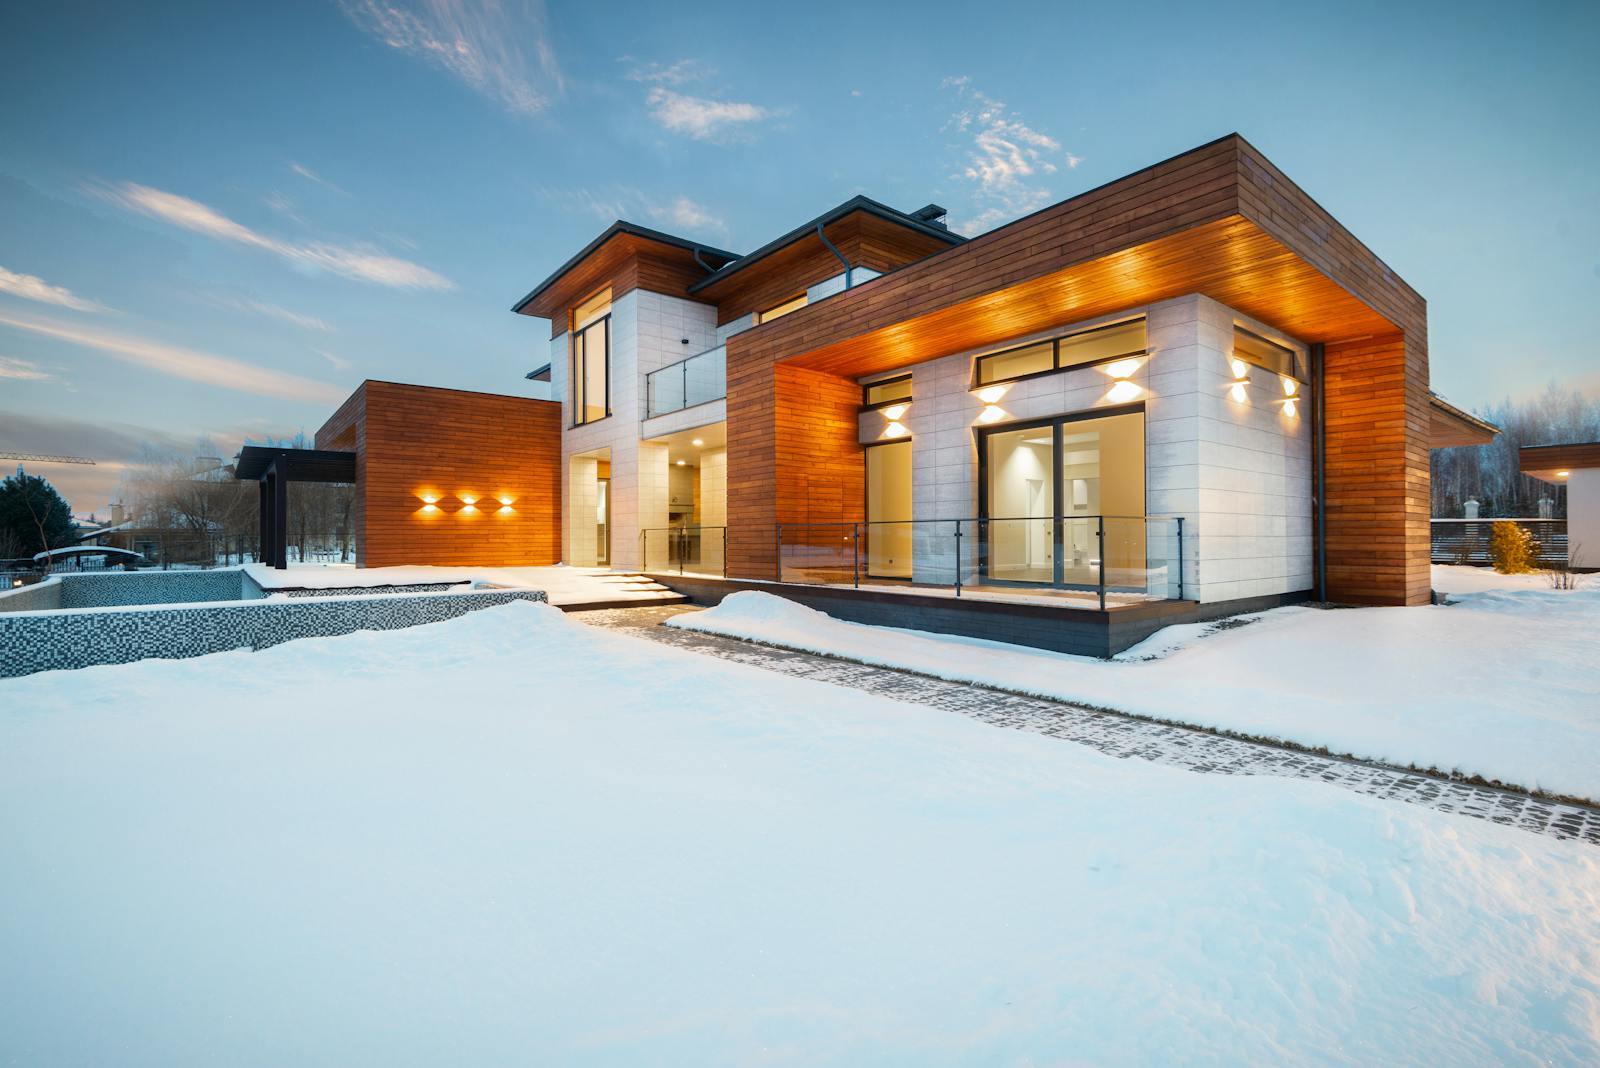
Roof pitch, window proportions, siding transitions and massing matter from the street and yard. The goal is not necessarily to make old and new indistinguishable, but they should read as one considered composition.
Plan Systems Early
Heating, cooling, electrical, plumbing and structural requirements can shape the design. Addressing them during planning is more effective than trying to fit them into a finished concept later.
For Washougal homeowners considering broader changes, contact Rybak & Company to discuss how an addition can fit the existing home and long-term plans.
FAQ
How do you make a home addition look original?
Proportion, roof form, windows, exterior materials and interior transitions all contribute. The right solution depends on the existing architecture.
Should an addition match every existing finish?
Not necessarily. A cohesive project can update materials while maintaining compatible proportions and transitions.
When should structural and mechanical planning begin?
Early in design, because those systems can materially affect layout, ceiling conditions and project scope.
Ready to Start Your Project?
Contact Rybak & Company for a free consultation.