
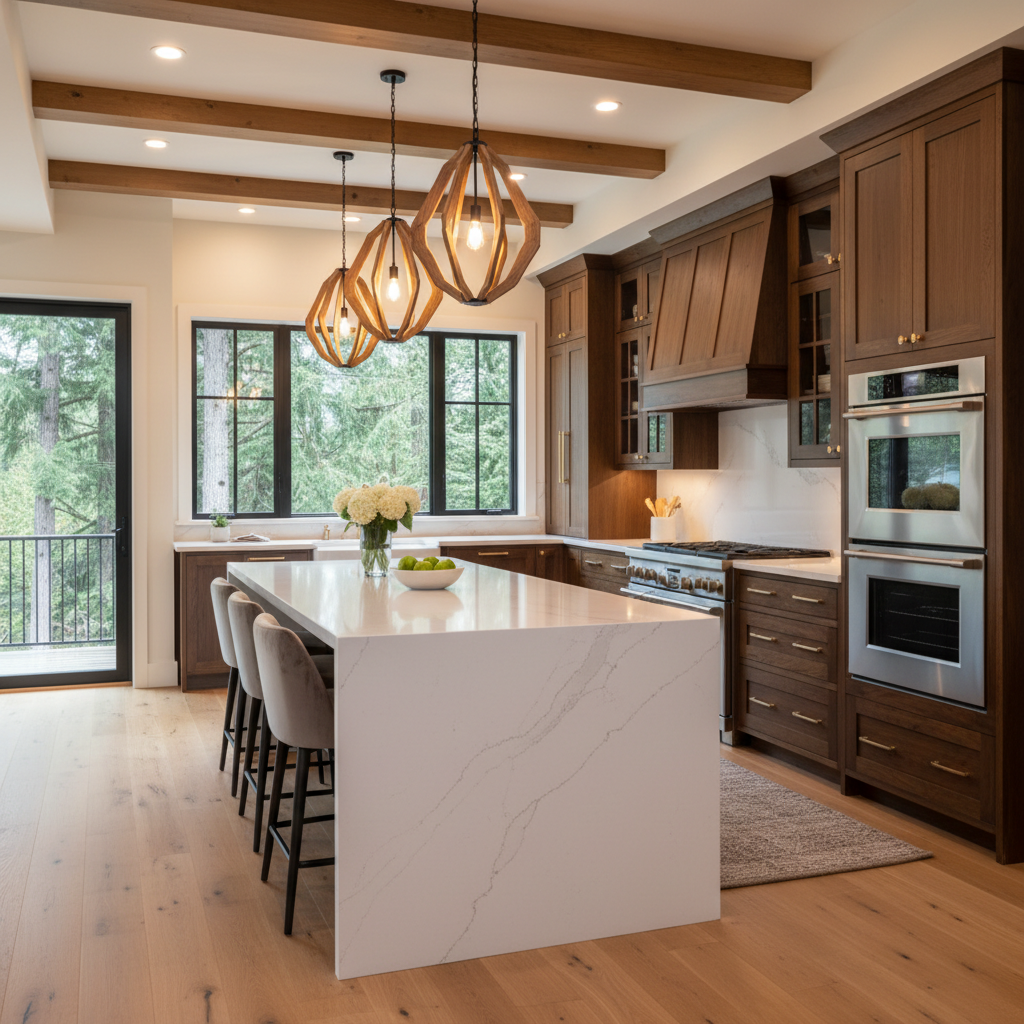
Kitchen Remodeling in Washougal, WA: Create a Kitchen Designed Around Your Home
Kitchen remodeling in Washougal, Washington can completely change how a home functions. A well-designed kitchen is not simply about new cabinets and countertops. It should improve movement, storage, lighting, gathering space and the way the kitchen connects to the rest of the home.
Rybak & Company works with homeowners throughout Southwest Washington on thoughtful residential remodeling projects. For Washougal homeowners, the best kitchen renovations begin with the existing home, the way the family uses the space and the improvements that will make the biggest difference over time.
What Should You Consider Before Remodeling a Kitchen in Washougal?
Start with function before finishes. Consider where people enter the kitchen, how meals are prepared, where groceries are stored, how much counter space is actually needed and whether the existing layout creates unnecessary congestion.
A remodel may keep the basic footprint and substantially improve it, or it may involve opening walls, relocating appliances, expanding an island or changing the relationship between the kitchen and nearby living areas.
Kitchen Remodeling in Washougal, WA
Homes throughout Washougal vary considerably in age, architecture, lot size and interior layout. That makes a customized remodeling approach important.
Some homeowners want to modernize an older kitchen while respecting the character of the house. Others want a larger open kitchen designed for entertaining, family gatherings and everyday use. The right solution should respond to the home rather than forcing every project into the same design formula.
Kitchen Layout and Space Planning
Layout is one of the most important decisions in a kitchen renovation. The relationship between the refrigerator, cooking area, sink, pantry and primary work surfaces affects how comfortable the room feels every day.
An island can provide preparation space, seating and storage, but it needs appropriate clearance around it. Removing or relocating walls can create a more open environment, but structural and mechanical considerations should be evaluated before design decisions are finalized.
Custom Cabinetry and Kitchen Storage
Cabinetry determines much of a kitchen's appearance and storage capacity. A thoughtful cabinet plan can reduce countertop clutter and make frequently used items easier to access.
Depending on the project, homeowners may consider pantry storage, deep drawers, appliance storage, pull-out organizers, integrated waste and recycling, specialty corner solutions or cabinetry that extends to the ceiling.
Countertops, Backsplashes and Durable Materials
Kitchen materials need to balance appearance with daily performance. Countertops, flooring, backsplash materials, cabinet finishes and hardware should work together visually while standing up to regular use.
Material selections should also fit the architecture and overall design direction of the home so the renovated kitchen feels intentional rather than disconnected from surrounding rooms.
Kitchen Lighting and Electrical Planning
A successful kitchen usually combines several types of lighting. General lighting illuminates the room, task lighting supports food preparation and accent lighting can add warmth or highlight architectural details.
Electrical planning should happen early enough to account for appliances, island outlets, under-cabinet lighting and the way the remodeled kitchen will actually be used.
Should You Open the Kitchen to the Living Area?
Opening a kitchen can improve sightlines and create better gathering space, but removing walls is not automatically the right decision for every home.
Before changing the layout, homeowners should consider structural requirements, furniture placement, storage needs, acoustics and whether some separation between rooms is useful. Good remodeling is about improving the entire living environment, not simply creating the largest possible open room.
Do Kitchen Remodels in Washougal Require Permits?
Permit requirements depend on the scope of work. Structural changes and certain electrical, plumbing or mechanical work may require permits and inspections. A professional remodeling contractor can help determine what applies to the specific project and coordinate the construction accordingly.
How Long Does a Kitchen Remodel Take?
Project schedules vary based on design complexity, material selections, structural work, cabinetry, inspections and the overall scope. A renovation that keeps the existing layout can differ substantially from a project involving walls, utilities and custom components.
Thorough planning before construction begins helps reduce avoidable delays and gives homeowners a clearer understanding of the process.
Why Work With a Full-Service Remodeling Contractor?
Kitchen remodeling requires coordination between design decisions and multiple construction trades. Demolition, framing, electrical, plumbing, cabinetry, countertops, flooring, tile, painting and finish work need to happen in the proper sequence.
Working with a remodeling contractor that manages the project as a whole can help keep those pieces coordinated from planning through completion.
Remodeling Beyond the Kitchen
A kitchen renovation can also be part of a larger home improvement plan. Some homeowners combine kitchen work with a bathroom renovation, home addition, outdoor living project or broader whole-home renovation.
Planning improvements with the entire home in mind can help maintain consistent design and construction quality as the property evolves.
Kitchen Remodeling for Washougal Homeowners
If your current kitchen no longer supports the way you cook, gather or live, a thoughtful renovation can improve both everyday function and long-term enjoyment of your home.
Rybak & Company serves homeowners in Washougal, Camas, Vancouver and throughout Southwest Washington with a focus on careful planning, quality construction and refined residential remodeling.
Ready to Start Your Project?
Contact Rybak & Company for a free consultation.