Primary Bathroom Remodeling in Ridgefield, WA: Design for Comfort, Storage and Long-Term Use
A primary bathroom remodel in Ridgefield should improve the way the room works every morning and evening, not simply replace finishes. The most successful projects start with layout, storage, lighting, moisture management and how the bathroom connects to the bedroom and closet.
For homeowners planning to stay in their Ridgefield home, a thoughtful primary-suite renovation can also make the space easier to use for years without making it feel institutional or overly trend-driven.
Start With the Layout Before Selecting Tile
An oversized tub, undersized shower, narrow vanity or awkward doorway can consume valuable square footage. Before selecting materials, decide whether the existing arrangement actually supports the way the room is used.
Rybak & Company's bathroom remodeling services can include layout changes, custom showers, cabinetry, lighting and finish work as part of a complete renovation.
Plan Storage Around the Daily Routine
Primary bathrooms often collect toiletries, towels, grooming tools and cleaning products in a relatively small space. Drawer-based vanities, medicine cabinets, linen storage and shower niches can keep those items accessible without covering every countertop.
Custom cabinetry can be especially useful when the room has unusual dimensions or when the homeowner wants the bathroom millwork to relate to cabinetry elsewhere in the home.
Ridgefield Homes Still Need Northwest Moisture Planning
A beautiful shower depends on what is behind the tile. Waterproofing, ventilation, substrate preparation and careful transitions matter in every bathroom, and Southwest Washington's damp climate makes moisture management a practical priority.
A high-quality remodel should treat these hidden systems with the same care as visible finishes.
Use Lighting in Layers
Vanity lighting, general lighting and shower lighting solve different problems. Natural light can also be valuable when privacy and window placement allow it.
Planning electrical locations early creates room for better vanity illumination, heated features and practical outlets before walls are closed.
Consider the Closet and Bedroom at the Same Time
Sometimes the best bathroom layout requires looking beyond the bathroom walls. A closet doorway may be moved, underused space may be borrowed or the relationship between the bedroom, closet and bath may be improved.
For a larger transformation, the primary suite can be planned as part of home remodeling in Ridgefield rather than as an isolated room.
Choose Features You Will Actually Use
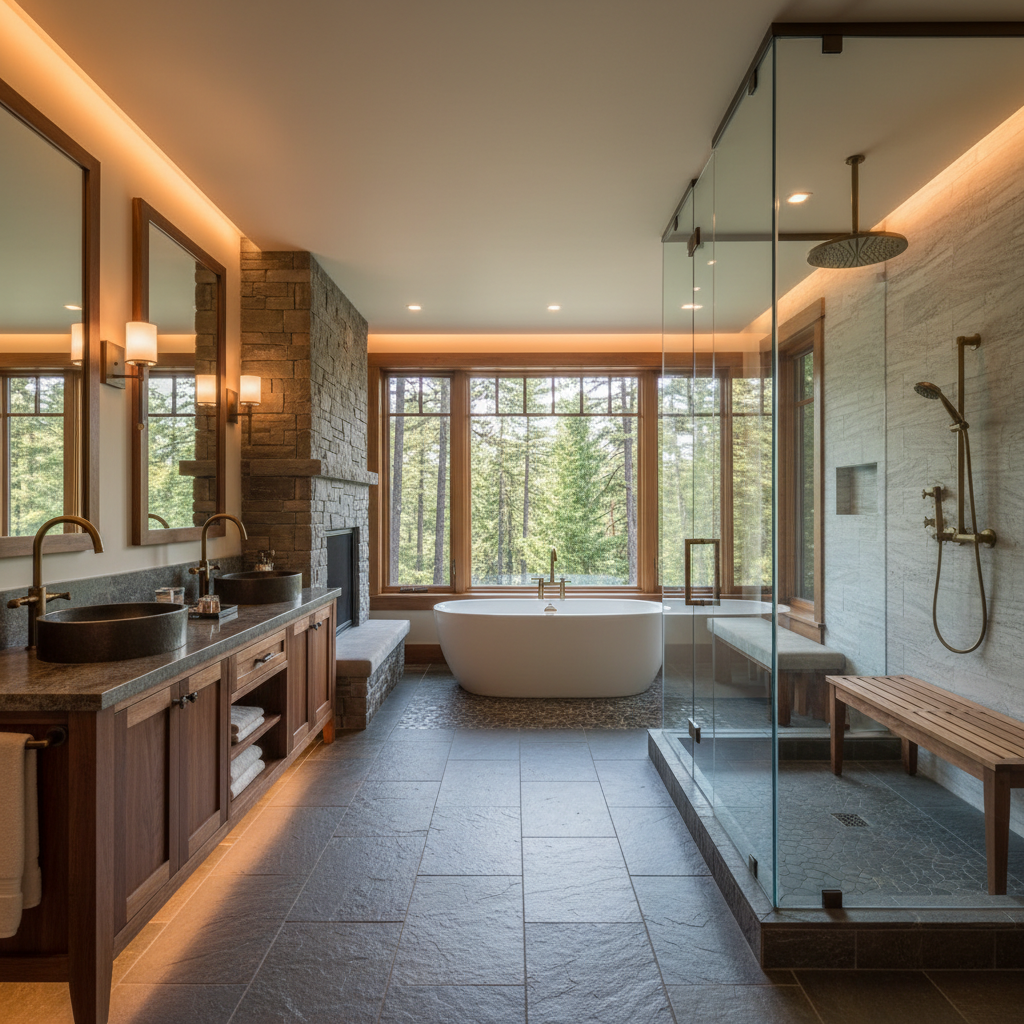
Freestanding tubs, oversized showers, heated floors, towel warmers and premium fixtures can all be worthwhile when they match the homeowner's routine. Luxury comes from the room working exceptionally well, not from adding every available feature.
Frequently Asked Questions
Should I keep the existing bathroom layout?
Keep it when it already functions well. Consider changes when moving a fixture or wall creates a meaningful improvement in circulation, storage, shower size or long-term usability.
Is heated flooring worth considering in Ridgefield?
Many Northwest homeowners value it for comfort. It should be planned early because it affects the floor assembly and electrical work.
Can Rybak remodel the entire primary suite?
Rybak & Company handles bathroom remodeling and larger home renovations, so connected bedroom, closet and bathroom changes can be coordinated when appropriate.
Start Planning Your Ridgefield Primary Bathroom
A successful primary bathroom combines good construction with a layout that feels calm, practical and appropriate to the home. Contact Rybak & Company to discuss your Ridgefield bathroom or primary-suite remodeling goals.
Ready to Start Your Project?
Contact Rybak & Company for a free consultation.